

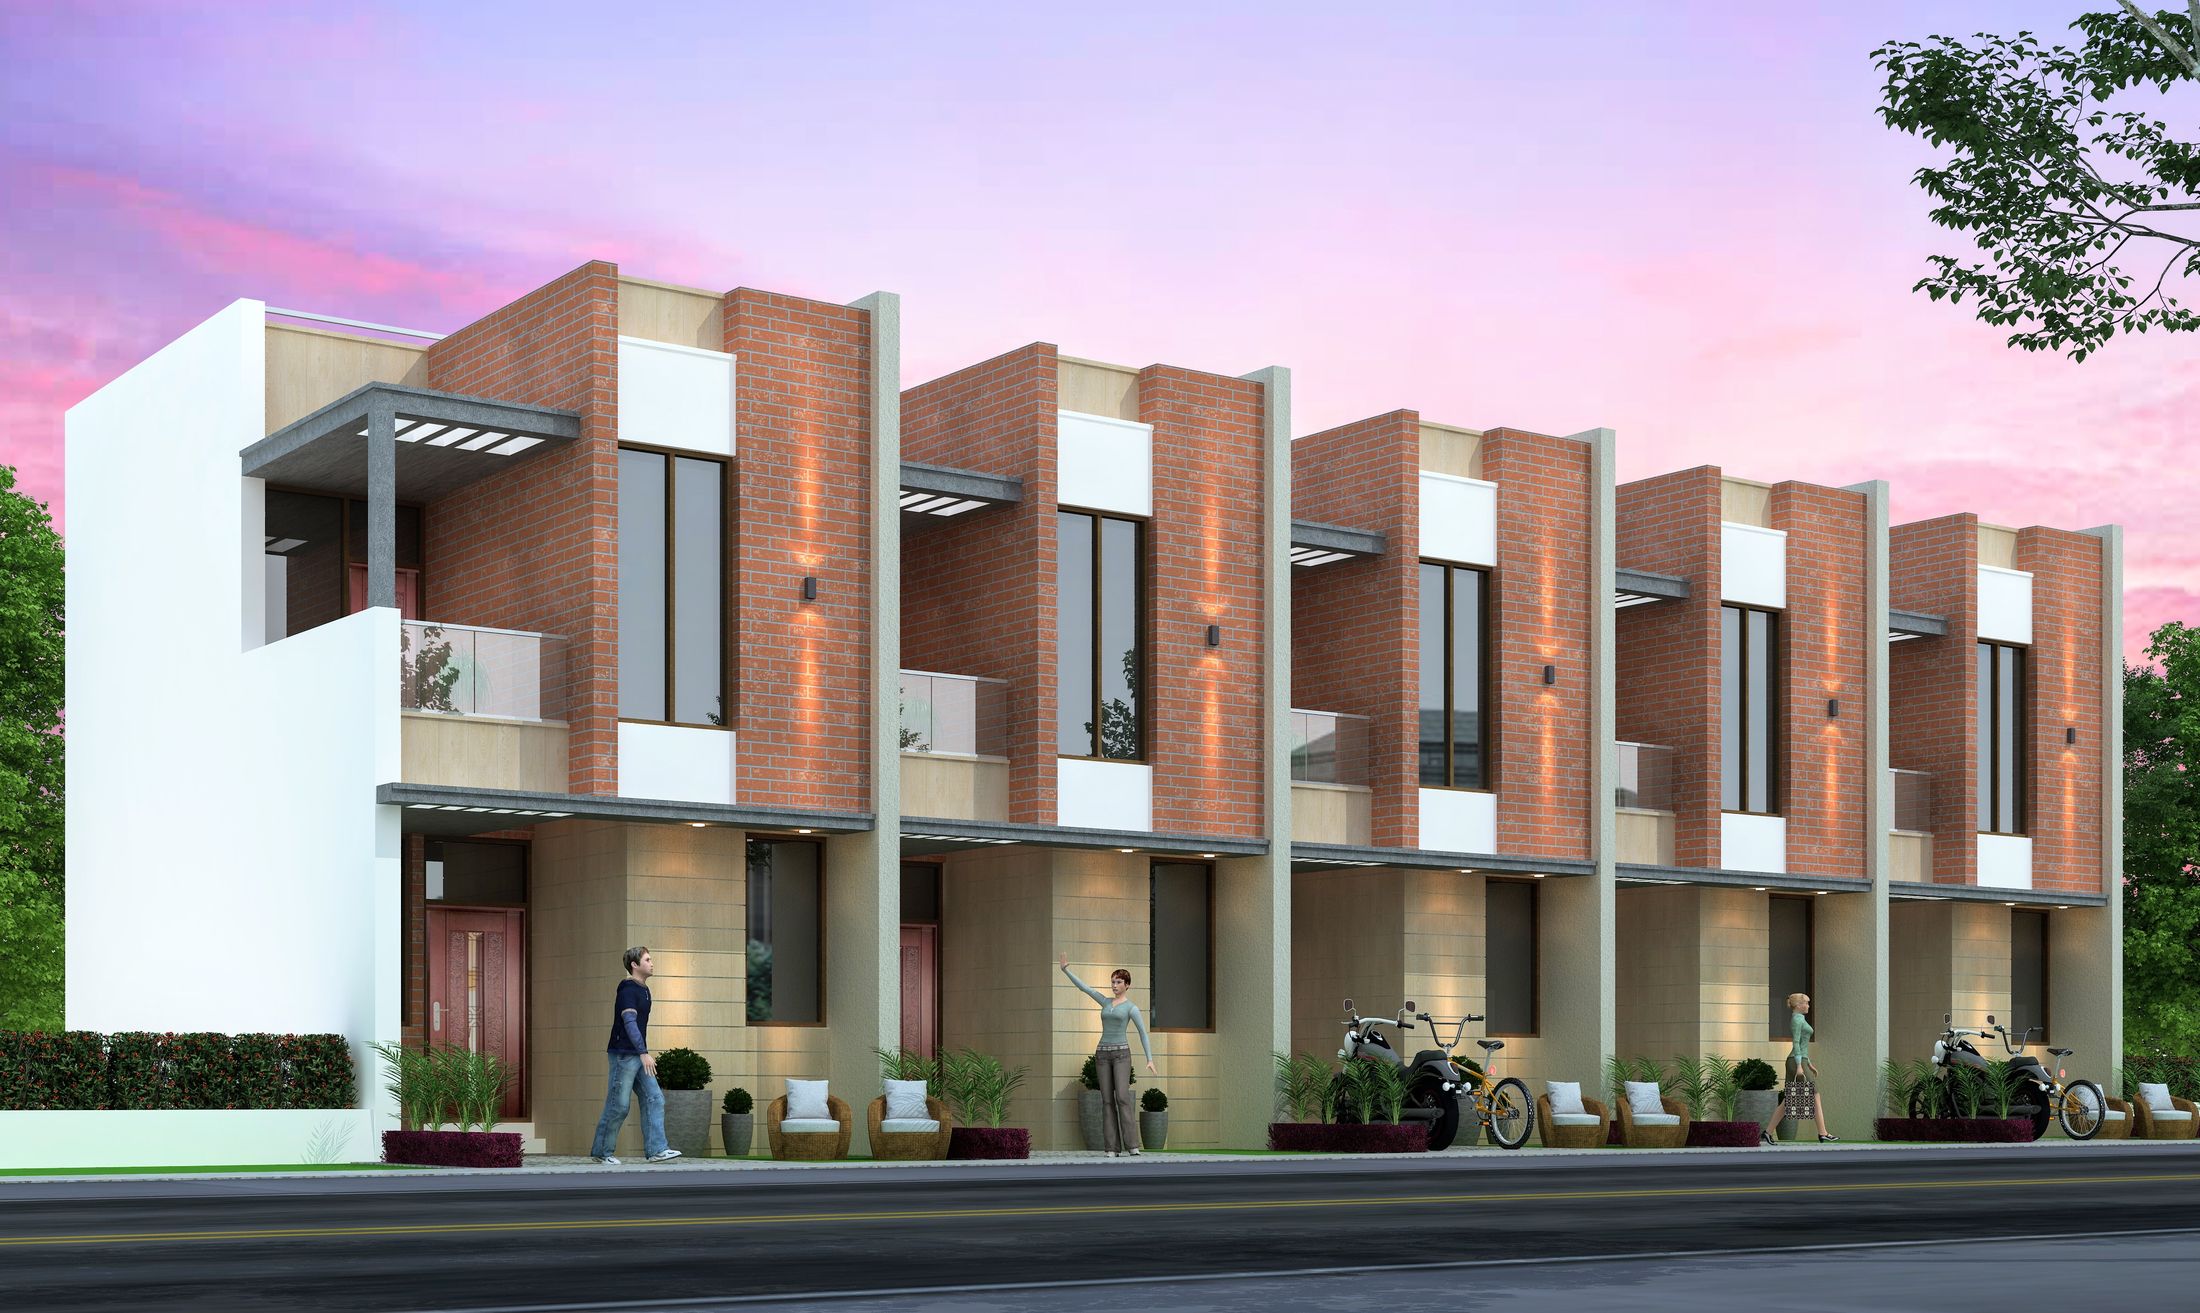
A planned township of independent villas
Aangan Villas is a UIT-approved, RERA-registered township at Tuleda, Alwar, with 71 villa plots arranged along wide internal roads and a landscaped central boulevard.
Each villa is a two-storey independent home with a brick-and-stone façade, a front balcony, an open terrace and parking within the plot. Residents share a gated entrance, parks and public areas, a community hall and a commercial plot for daily needs.

Choose your home
Duplex villa · Phase I
Living and dining, kitchen and two bedrooms across two floors, with a balcony, terrace and parking. Ideal as a first independent home.
Duplex villa · Phase I
Three bedrooms over two floors, approx. 950 sq. ft. built-up as per the project brochure, with a front balcony and open terrace.
Duplex villa · Phase II
A larger format with an additional half room that works as a study or utility space, for growing families.
Efficient, Vastu-aligned floor plans
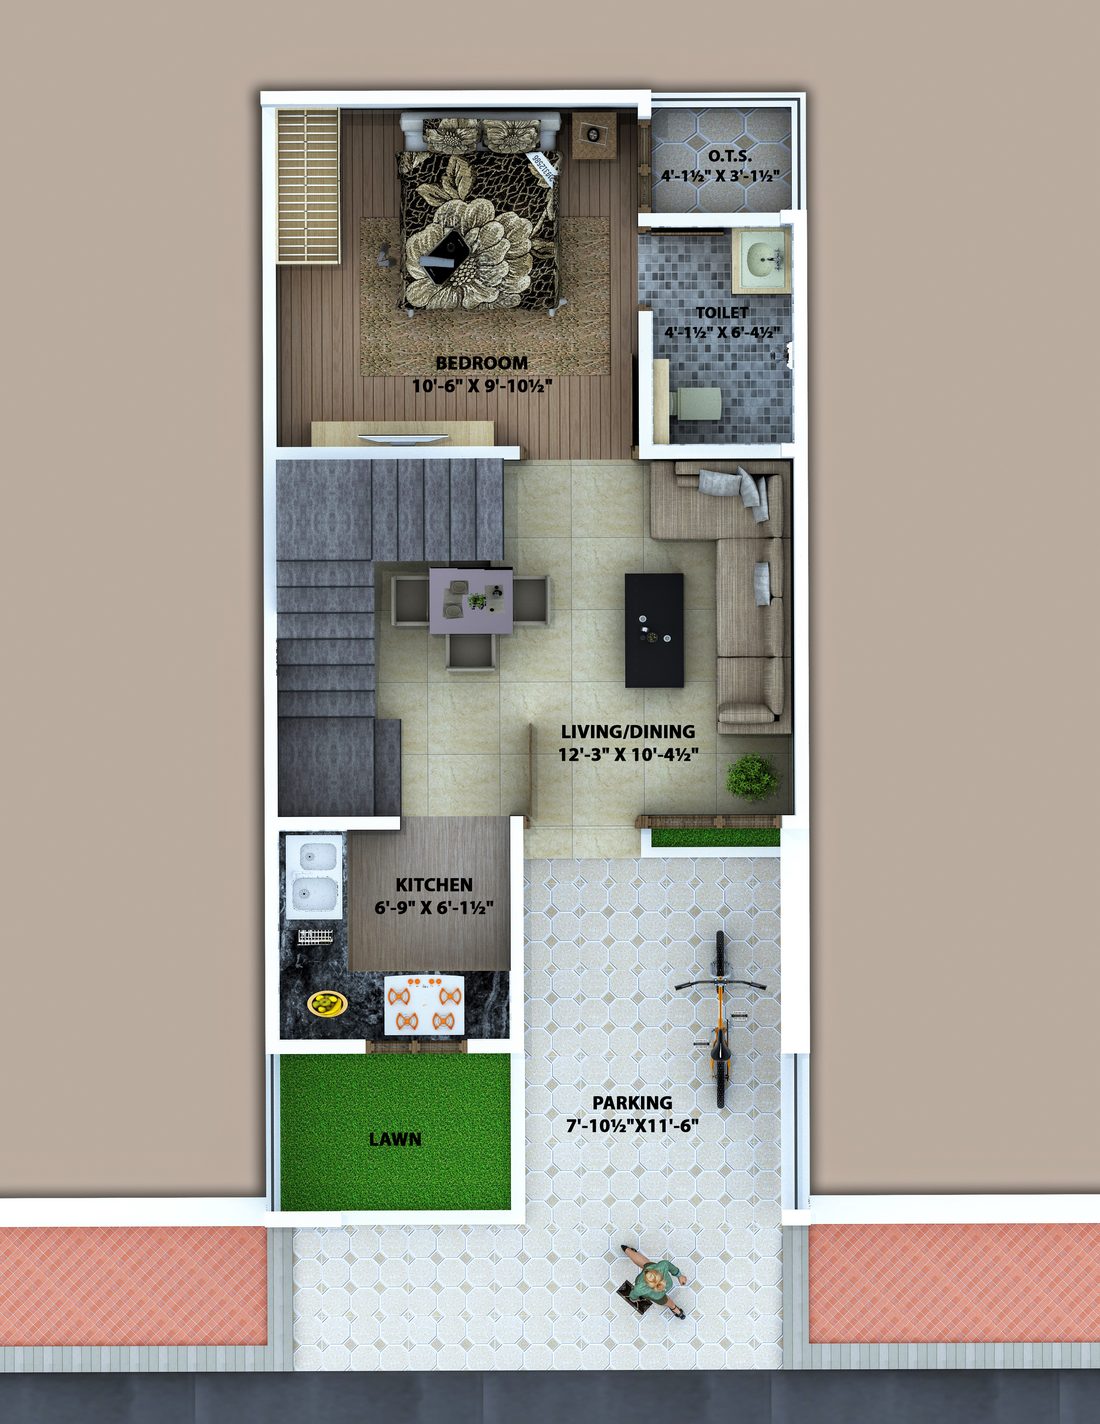
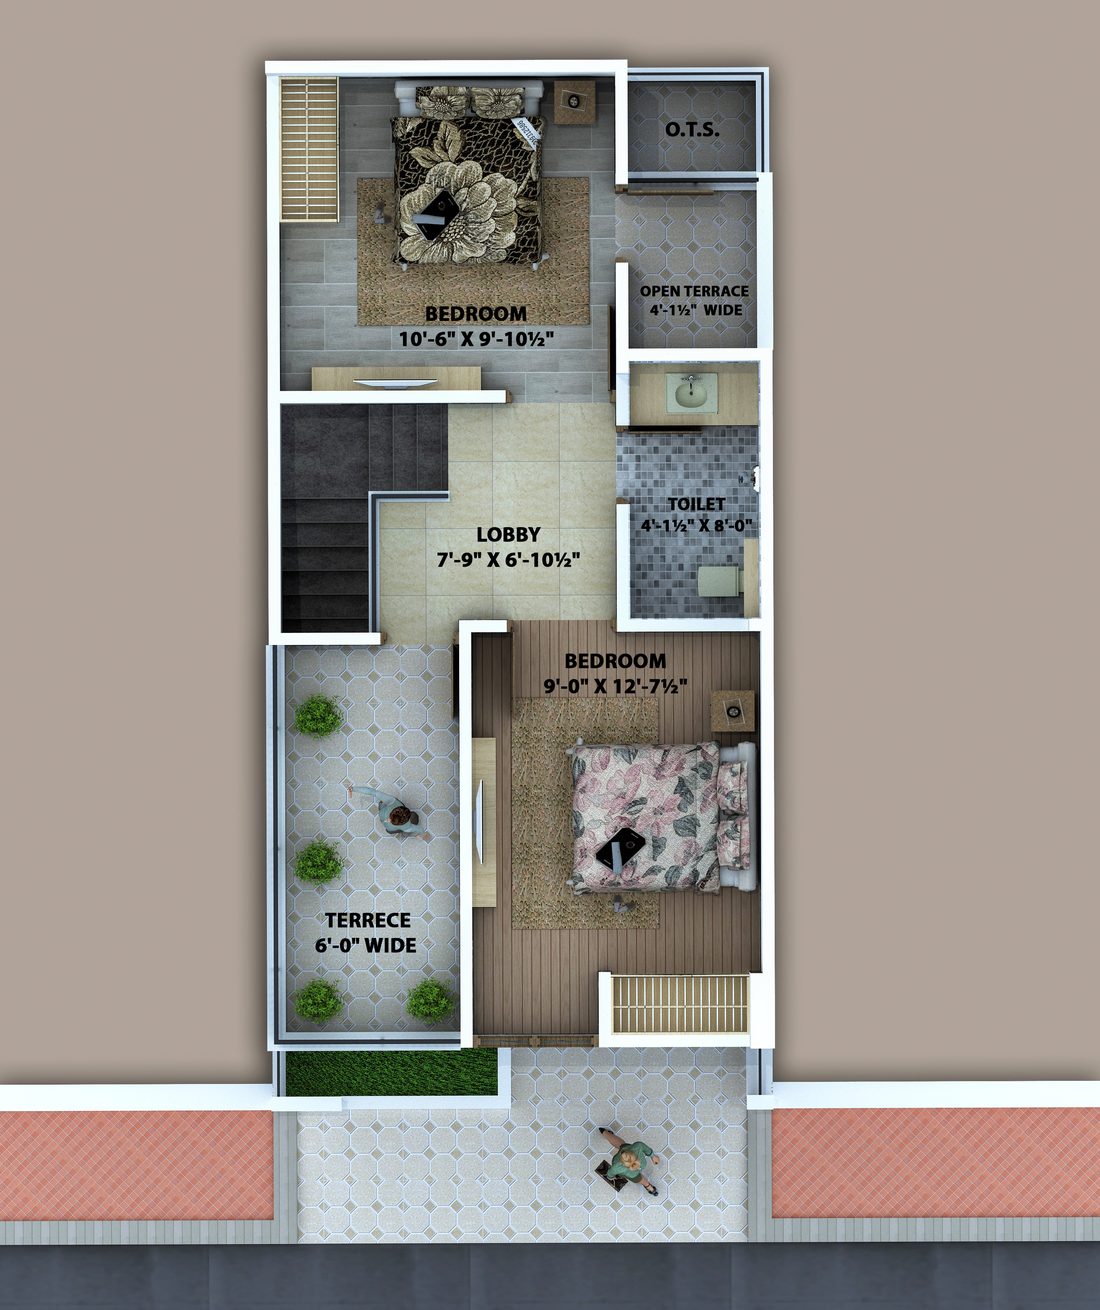
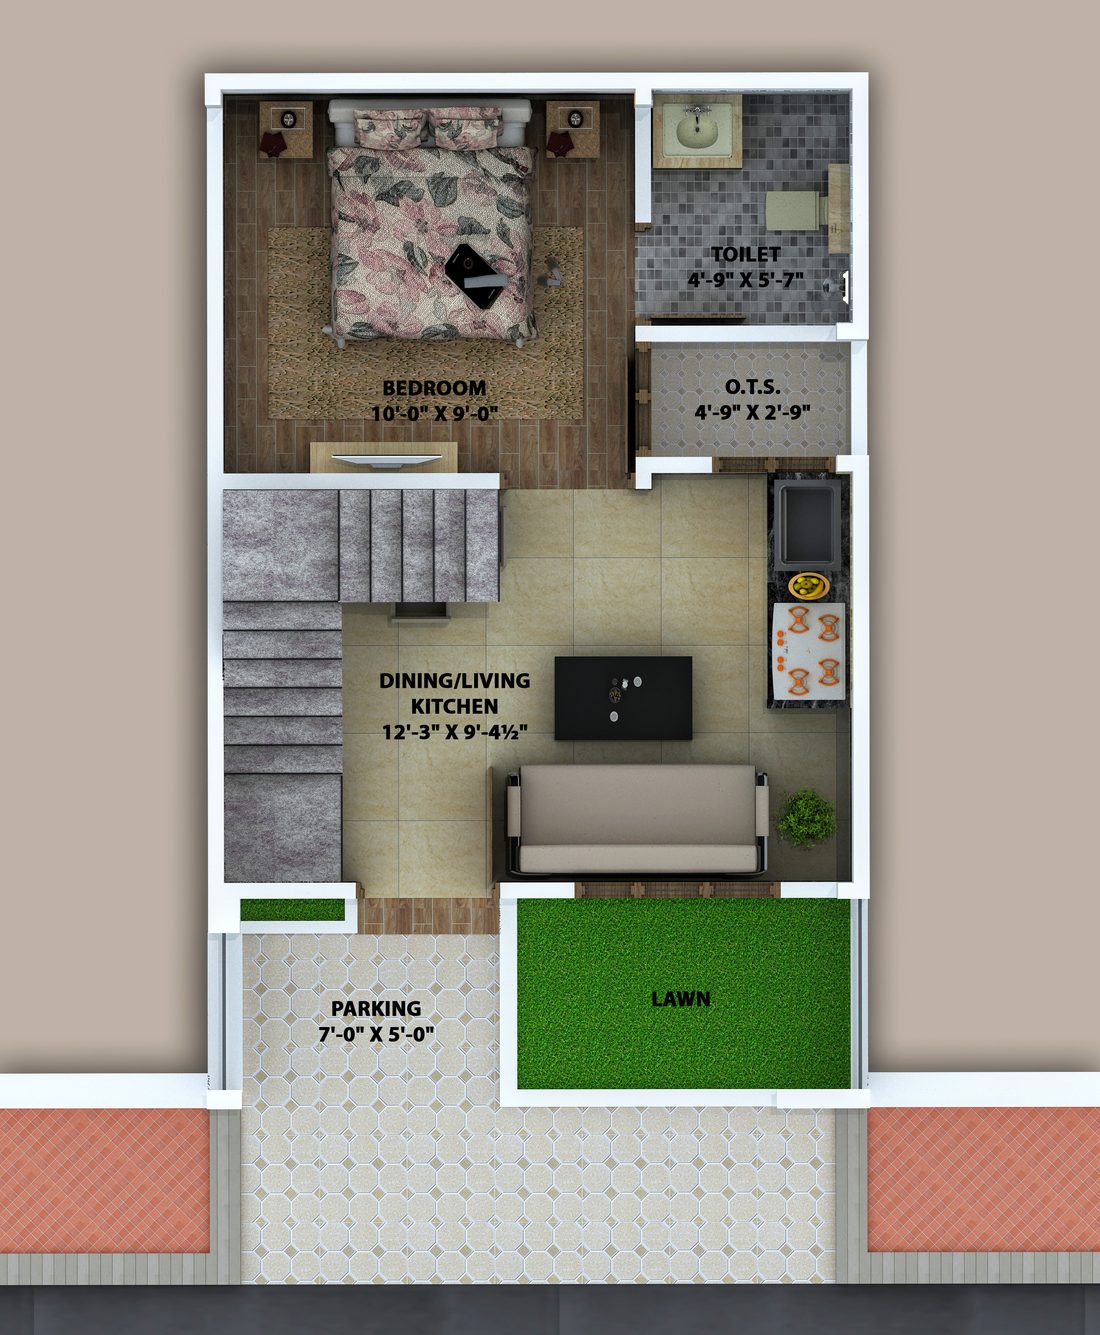
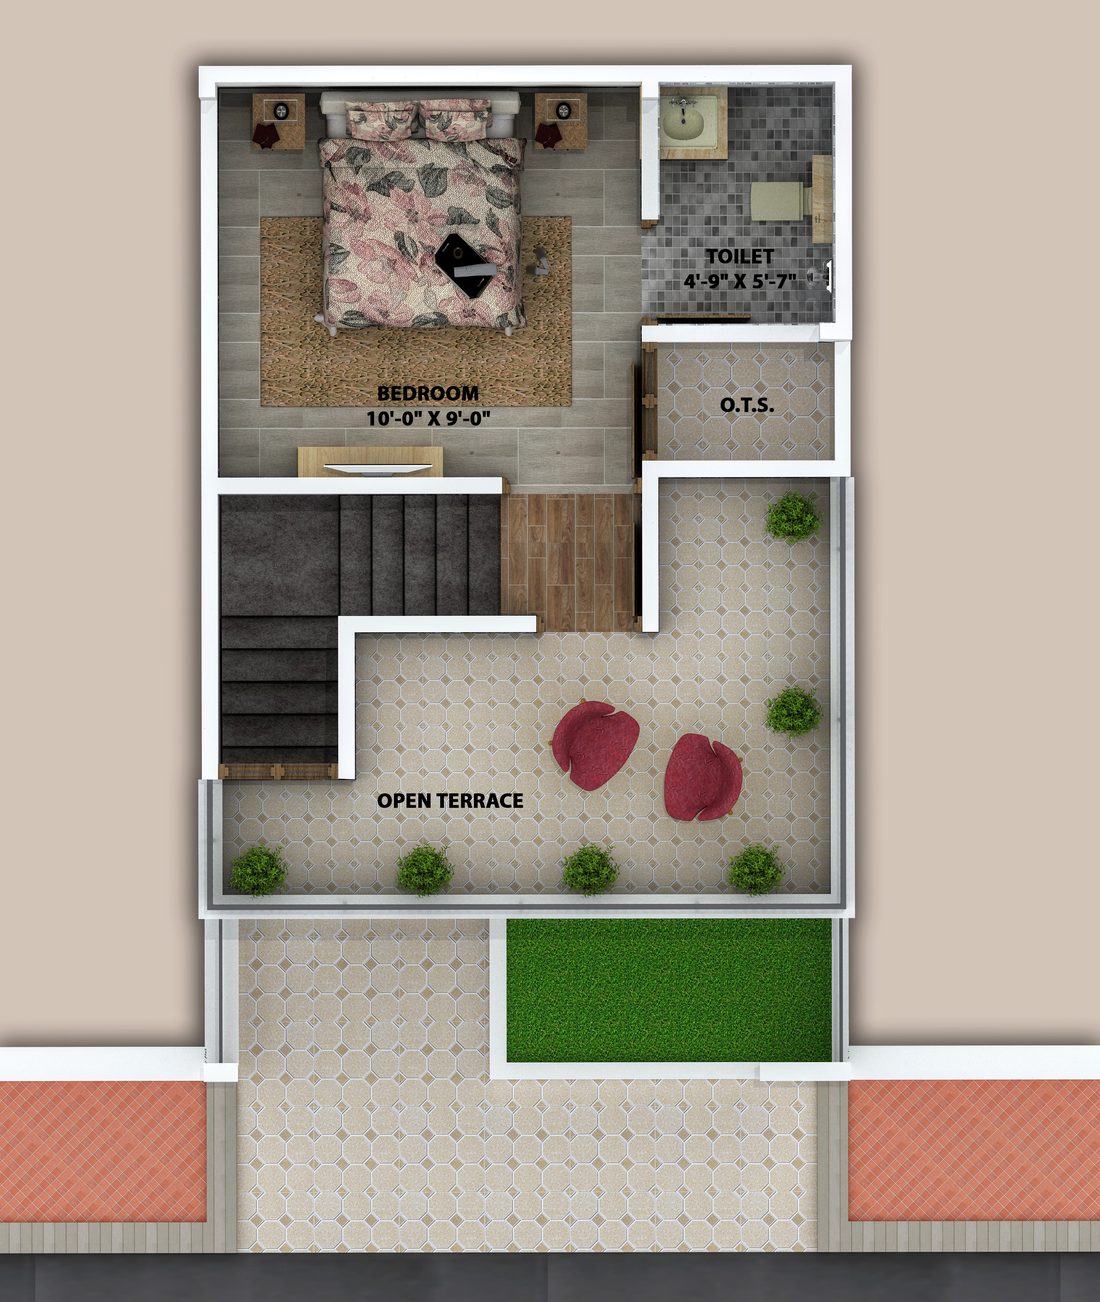
Plans are indicative and subject to approved drawings. Tap any plan to enlarge it.
Designed for community
Community hall
A shared hall for family functions, festivals and society meetings.
Contemporary elevations
Brick and stone-clad façades with balconies and open terraces.
Park & open spaces
Landscaped gardens and green open areas within the township.
Vastu compliant
Homes planned to Vastu principles for light, air and harmony.
Earthquake resistant
Structural design built for safety and long life.
Rain water harvesting
Responsible water management built into the layout.
Guard surveillance
Gated entrance with security for peace of mind.
UIT & RERA approved
Fully approved project, registered with Rajasthan RERA.

The approved layout
The township is organised around a central green boulevard with a paved walkway, with villa rows on both sides along wide internal roads. Four public areas are reserved as open green spaces.
- 71 villa plots: 51 LIG and 20 EWS
- Central green boulevard and four public areas
- Commercial plot of 71.03 sq. m for daily needs
- Single gated entrance from the approach road
Tuleda, Alwar
Aangan Villas is located at Tuleda, Alwar, with schools, hospitals and the city centre within a short drive. Government School Chanduki is approx. 4.7 km away and Safiya Hospital is about 10 minutes by road.
Ready to move
3 & 3.5 BHK villas. Verify at rera.rajasthan.gov.in

Get the latest price and availability
Prices, unit availability and offers change with each phase. Send your details and we will share the current price sheet, the payment plan and help with your loan and PMAY eligibility.